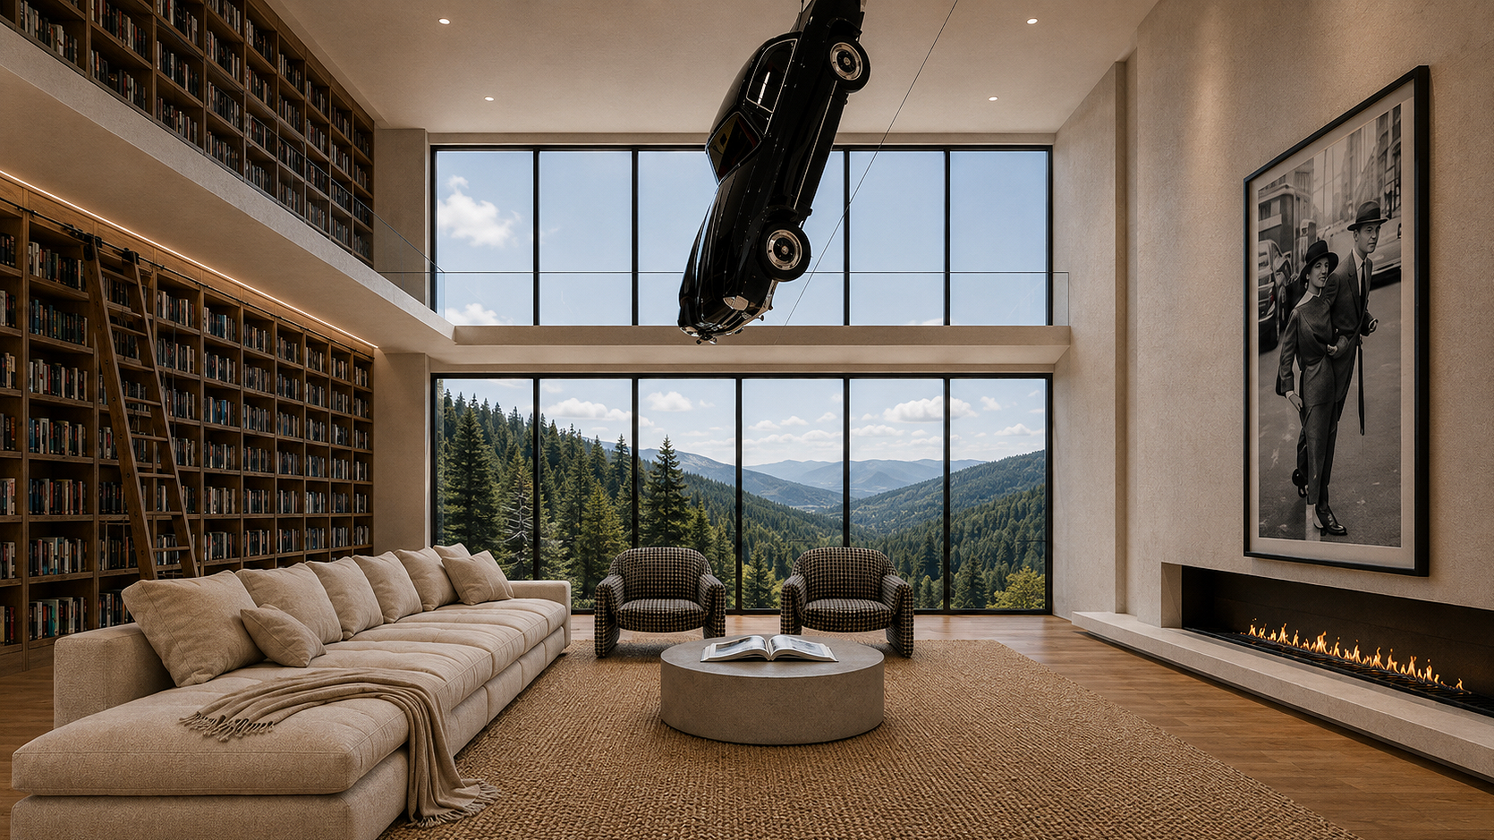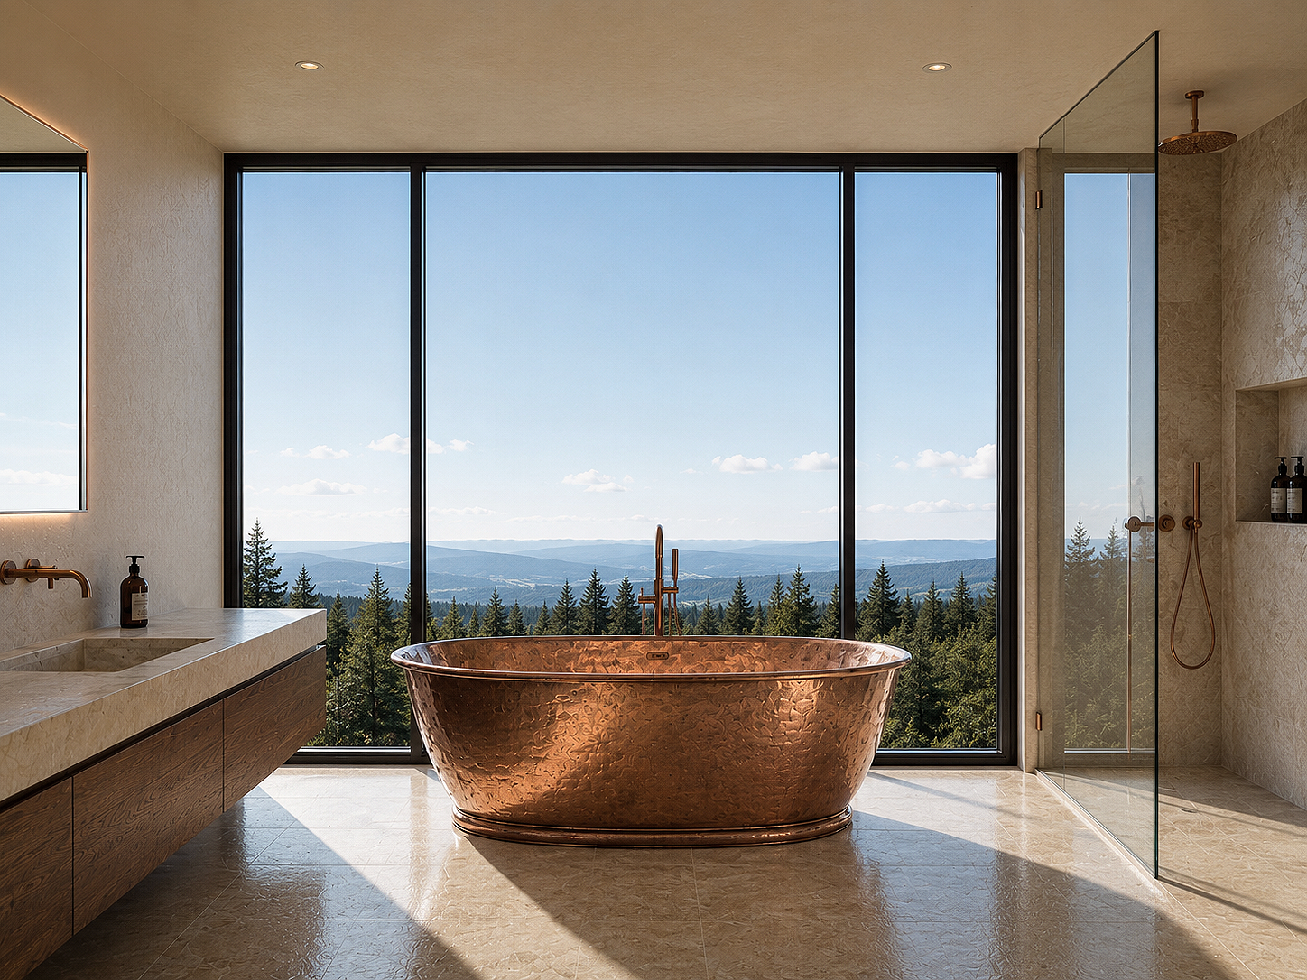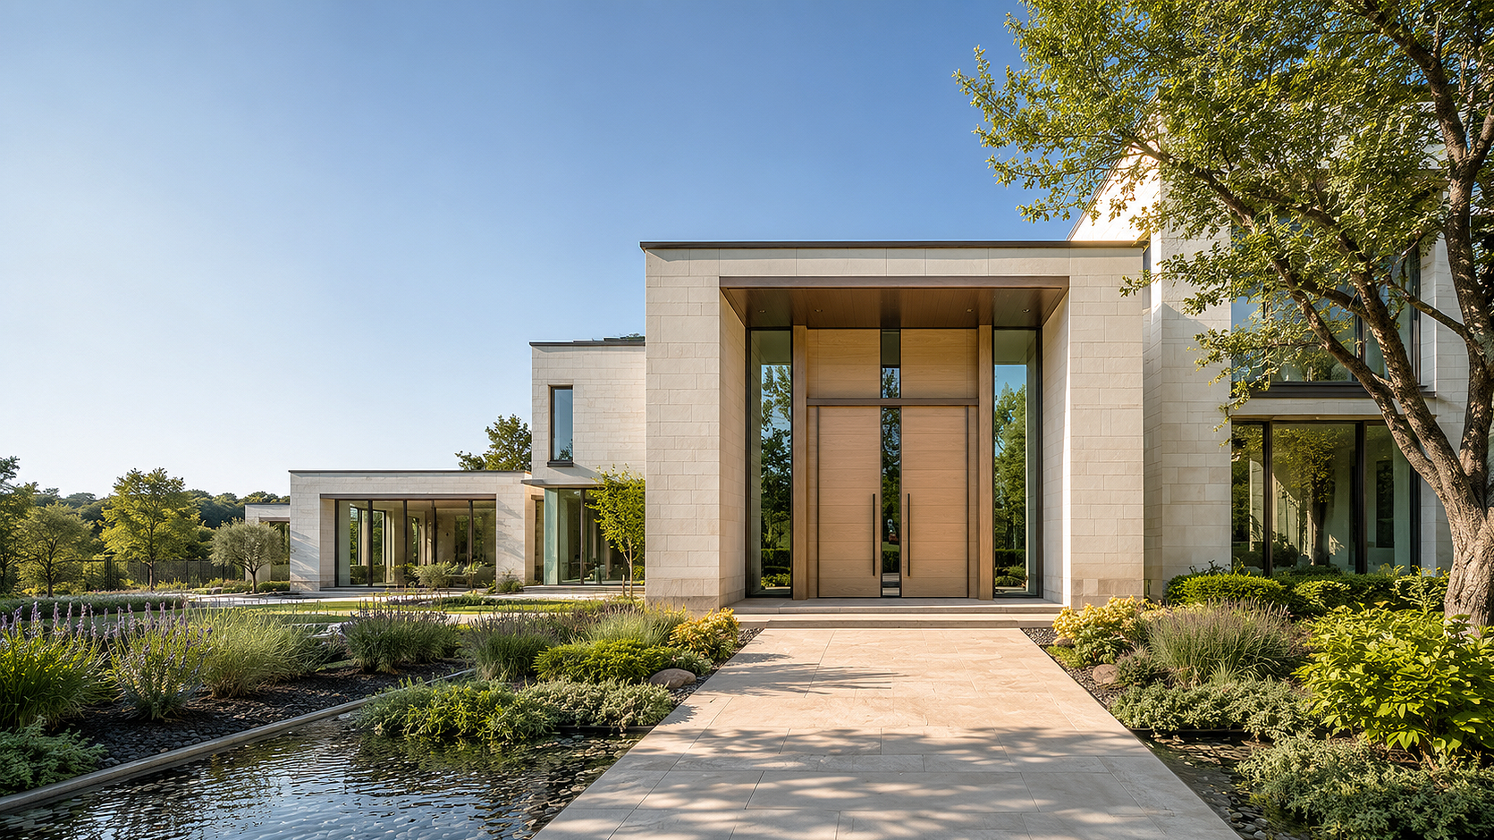
Spaces designed around the individual
Private Residences
Sapien Spaces advises private clients and design teams on the environmental, sensory and behavioural conditions that shape how a home feels, functions and supports daily life.
Our work considers air, light, water, acoustics, thermal comfort, materials, movement, nature, restoration, technology and connection—bringing these factors into residential design from the earliest stages of a project. The objective is not to impose a particular aesthetic, but to help create a home that is more responsive to the people who live in it.
A more considered residential environment
Sapien Spaces can be brought into a project at the earliest planning stages or during design development, renovation or material selection.
Our role is tailored to the residence and may include early-stage advisory, review of environmental and material considerations, coordination with the design team, and project-specific recommendations aligned with the client’s priorities.
Best engaged early. Valuable at any stage.
When to engage
Every residence is different. The architecture, location, climate, lifestyle, routines and priorities of the people who inhabit it should inform the decisions that shape the home.
Sapien Spaces provides an independent human-centered perspective to help clients and their design teams make those decisions more deliberately.
Designed around the way you live